


Why Rounding Matters in Calibration
A calibration result is more than a measured number. It is a statement about a measurement together with information describing how well that measurement is known.
Consider a force calibration calculation that produces:
Measurement result: 10,000.03748 lbf
Expanded uncertainty: 2.37483 lbf
Reporting all of those digits on a calibration certificate may appear highly precise, but the additional digits do not necessarily communicate additional knowledge about the measurement. In fact, excessive digits can make a result appear more precise than its associated measurement uncertainty justifies.
A properly reported result might instead appear as:
10,000.0 lbf ± 2.4 lbf
The underlying calculation has not become less sophisticated. The laboratory should retain adequate numerical precision throughout the calculations. What has changed is the presentation of the final result.
That distinction—calculation precision versus reporting precision—is fundamental to good metrology.
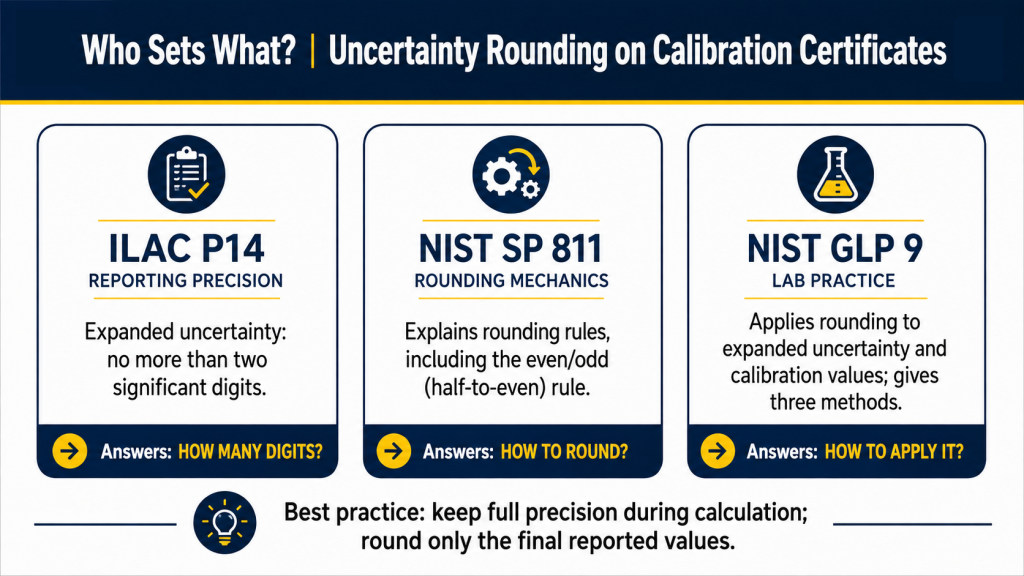
For accredited calibration laboratories, the number of significant digits used to report expanded uncertainty is also not simply a matter of appearance. ILAC establishes specific requirements for the presentation of measurement uncertainty in calibration.
Where Does the Two-Significant-Digit Requirement Come From?
A common statement in calibration laboratories is:
“Uncertainty has to be reported with two significant digits.”
That is close, but the precise requirement deserves attention.
ILAC-P14:09/2020, ILAC Policy for Measurement Uncertainty in Calibration, states that the numerical value of expanded uncertainty is to be given to at most two significant digits. It also indicates that rounding for presentation should occur after calculations have been completed.
The words “at most” are important.
The requirement is not that every uncertainty statement must contain exactly two significant digits. An uncertainty reported with one significant digit can also satisfy the requirement when appropriate. The restriction is primarily against reporting unwarranted additional digits.
For example:
| Calculated Expanded Uncertainty | Possible Reported Value | Significant Digits |
|---|---|---|
| 0.006742 lbf | 0.0067 lbf | 2 |
| 0.12841 lbf | 0.13 lbf | 2 |
| 2.37483 lbf | 2.4 lbf | 2 |
| 18.846 lbf | 19 lbf | 2 |
| 142.37 lbf | 140 lbf | 2 |
A value such as:
U = 2.37483 lbf
would therefore contain more reporting precision than ILAC P14 allows for expanded uncertainty on the certificate.
A value such as:
U = 2.4 lbf
contains two significant digits and satisfies the reporting limit.
A2LA has specifically highlighted excessive significant figures as a common calibration-certificate nonconformance. A2LA explains that its R205 calibration requirements incorporate ILAC P14 requirements for accredited calibration laboratories.
Significant Digits Are Not the Same as Decimal Places
One of the most common mistakes in uncertainty reporting is confusing significant digits with digits after the decimal point.
They are not the same thing.
Consider these uncertainties:
0.0023 lbf
and
23 lbf
Both contain two significant digits.
The position of the decimal point does not determine the number of significant digits. Instead, significance begins with the first meaningful non-zero digit.
For example:
| Value | Significant Digits |
|---|---|
| 0.0023 | 2 |
| 0.023 | 2 |
| 0.23 | 2 |
| 2.3 | 2 |
| 23 | 2 |
| 2.3 × 10² | 2 |
Leading zeros are placeholders and are not significant.
Trailing zeros, however, can be significant depending on how the value is written. This becomes particularly important on calibration certificates.
For example:
2.0 lbf
communicates two significant digits.
The zero is meaningful.
Likewise:
0.10 lbf
contains two significant digits, not one.
A2LA has specifically noted that trailing zeros can create reporting issues because they may count as significant figures.
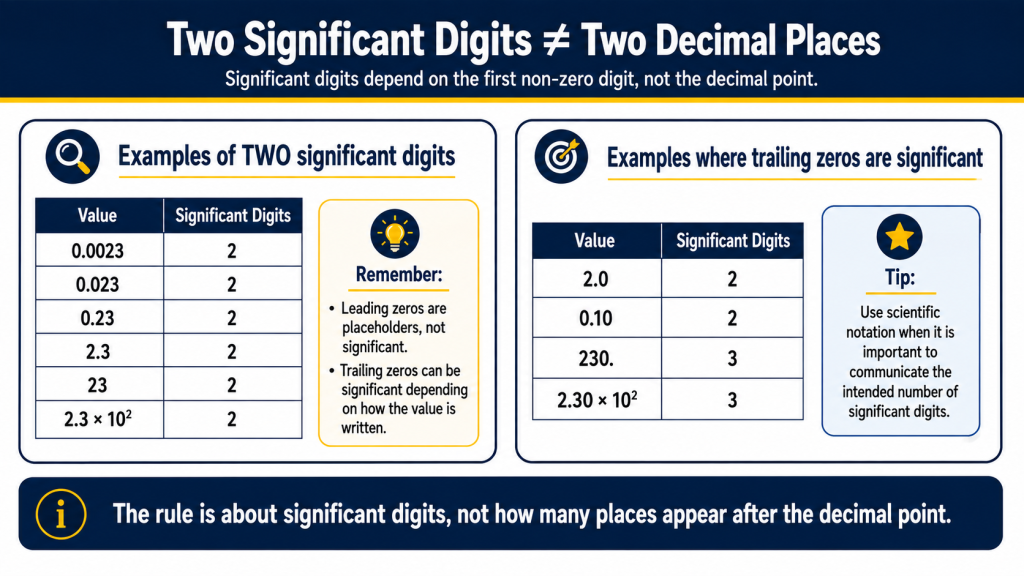
For larger whole numbers, scientific notation can remove ambiguity.
Instead of writing:
230 lbf
when it is important to communicate exactly two significant digits, a laboratory may use:
2.3 × 10² lbf
The intended significance is then unmistakable.
ILAC Tells Us How Many Digits—but How Should We Round?
Once a laboratory determines that expanded uncertainty should be reported with no more than two significant digits, another question appears:
Which rounding method should be used?
This is where the subject becomes more interesting.
Many people learned a simple rounding rule in school:
0 through 4 → round down
5 through 9 → round up
For many numbers, that method produces exactly the same result as other accepted rounding methods.
The differences appear primarily around particular boundary conditions—especially when the discarded portion is exactly halfway between two possible rounded values.
NIST provides useful guidance on this subject in both NIST Special Publication 811 and NIST GLP 9.
The Common Rounding Method
Suppose we want to round the following expanded uncertainty to two significant digits:
2.37483 lbf
The first two significant digits are:
2 and 3
The next digit is 7.
Using ordinary rounding:
2.37483 → 2.4 lbf
There is little controversy here.
Now consider:
2.341 lbf
The third significant digit is 4.
Therefore:
2.341 → 2.3 lbf
Again, the common method and NIST’s even/odd method produce the same answer.
The interesting case occurs when the discarded portion is exactly halfway.
Consider:
2.250 lbf
rounded to two significant digits.
With the familiar “5 rounds up” method:
2.250 → 2.3 lbf
But that is not the only established rounding convention.
NIST SP 811 and Even/Odd Rounding
NIST SP 811 describes what is often called even/odd rounding, round-half-to-even, or sometimes banker’s rounding.
Under this method, if the digits being discarded are exactly halfway—5 followed only by zeros—the retained digit determines the direction of rounding.
If the retained digit is even, it remains unchanged.
If the retained digit is odd, it increases by one.
NIST SP 811 describes this rule in Section B.7.1.
Consider:
2.250
rounded to two significant digits.
The retained digit is 2, which is even.
Therefore:
2.250 → 2.2
Now consider:
2.350
The retained digit is 3, which is odd.
Therefore:
2.350 → 2.4
The result of an exact halfway case is therefore always left with an even final retained digit.
It Must Actually Be a Halfway Case
This point is easy to miss.
Consider:
2.251
The digits being discarded are not exactly 5000...
They are greater than halfway.
Therefore:
2.251 → 2.3
under even/odd rounding.
Similarly:
2.249 → 2.2
The even/odd rule becomes special when the discarded portion is exactly halfway.
This distinction is why the full group of discarded digits must be considered rather than looking only at the first discarded digit. NIST SP 811 explicitly addresses this situation.


Why Use Even/Odd Rounding?
Why not simply round every exact 5 upward?
The reason becomes clearer when many measurements are processed statistically.
If every exact halfway value always rounds upward, the rounding process can introduce a small systematic upward tendency over many observations.
Even/odd rounding distributes exact halfway cases in both directions depending on the retained digit.
NIST GLP 9 explains that the even/odd method can provide greater balance in repeated rounding and help avoid long-term bias in mean values where these cases matter statistically.
That does not mean conventional rounding is universally incorrect.
And this is where NIST GLP 9 becomes especially useful for calibration laboratories.
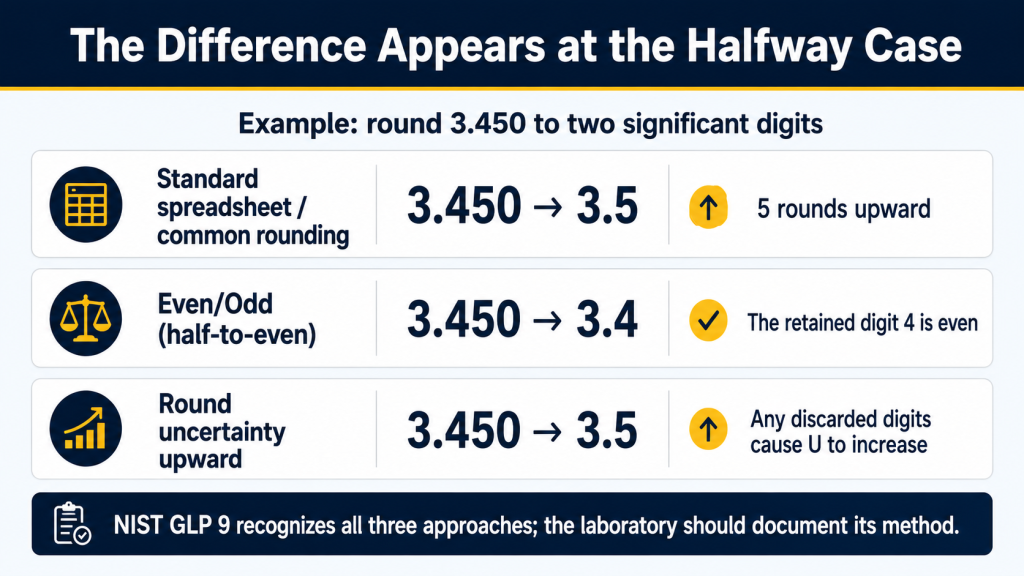
NIST GLP 9 Recognizes Three Rounding Approaches
NIST’s GLP 9 – Rounding Expanded Uncertainties and Calibration Values is particularly relevant because it addresses calibration laboratory reporting directly.
The document identifies three rounding options commonly used by calibration and testing laboratories and says the laboratory should document which method or methods it uses.
They are:
| NIST GLP 9 Method | Basic Approach |
|---|---|
| Option A – Even/Odd Method | Exact halfway values are rounded so the retained digit becomes even |
| Option B – Standard Spreadsheet Rounding | Conventional spreadsheet-style rounding is used |
| Option C – Round Uncertainties Up | Any remaining digits beyond the reporting position cause uncertainty to increase |
The existence of these three options is an important point.
It would therefore be misleading to say:
“NIST requires all laboratories to use half-to-even rounding.”
That is not what GLP 9 says.
Instead, NIST GLP 9 recognizes multiple approaches and emphasizes that the laboratory should establish and document its chosen method.
Option A: Even/Odd Rounding
Consider:
U = 3.450 lbf
to be reported with two significant digits.
Because the retained digit is 4—an even number—the exact halfway case remains:
U = 3.4 lbf
Now consider:
U = 3.550 lbf
The retained digit is 5—an odd number—so it increases:
U = 3.6 lbf
NIST GLP 9 provides this exact type of example for its Option A method.
Option B: Standard Spreadsheet Rounding
GLP 9’s Option B recognizes standard rounding practices used by common spreadsheet software.
For positive uncertainty values, an exact halfway example such as:
3.450
will generally become:
3.5
rather than 3.4.
For the overwhelming majority of values that are not exact halfway cases, Options A and B will usually produce the same result.
For example:
3.447 → 3.4
and:
3.453 → 3.5
under either approach.
It is the exact tie case where the distinction becomes visible.
Option C: Always Round the Uncertainty Up
Option C takes a different approach.
Rather than rounding to the nearest value, the uncertainty is increased to the next reporting increment whenever additional non-zero digits remain beyond the desired significant digits.
For example:
2.341 lbf
would normally become:
2.3 lbf
under conventional or even/odd rounding.
Under the conservative round-up approach:
2.341 → 2.4 lbf
Likewise:
0.084024 lbf
may ordinarily be reported as:
0.084 lbf
but with the conservative uncertainty-up method it becomes:
0.085 lbf
NIST GLP 9 discusses this method as an option for uncertainty reporting and notes potential applications involving maximum permissible errors, tolerances, risk assessments, guardbanding, and accreditation-scope values.
The advantage is obvious: the reported uncertainty is not reduced by the rounding operation.
The tradeoff is that the reported uncertainty may be slightly more conservative than nearest-value rounding would produce.
Which Method Should a Calibration Laboratory Use?
There is no universal answer that can be reduced to “Method A is always correct” or “Method B is always correct.”
What matters is that the laboratory has a technically defensible and consistently applied procedure that also satisfies applicable accreditation requirements.
NIST GLP 9 expressly recommends that laboratories document the rounding method they use.
A laboratory procedure might therefore establish one method for routine uncertainty reporting and clearly explain its application in software, spreadsheets, uncertainty budgets, and certificate-generation systems.
Consistency matters especially when different tools perform rounding differently.
A laboratory may calculate uncertainties using:
Excel, Python, laboratory-management software, instrument software, custom calibration software, database functions, or other computational tools.
Those systems do not necessarily use identical rounding logic in every circumstance.
A written laboratory policy prevents the software package from silently determining the laboratory’s metrological policy.
Do Not Round Intermediate Uncertainty Calculations
This is one of the most important practical rules in the entire subject.
Suppose a laboratory has an uncertainty budget containing reference-standard uncertainty, repeatability, resolution, environmental effects, alignment effects, interpolation effects, and other contributors.
It may be tempting to round every contributor to two significant digits before combining them.
That is not what the two-significant-digit reporting rule means.
The laboratory should retain sufficient precision during its calculations.
NIST GLP 9 specifically warns against rounding intermediate values because doing so can introduce rounding errors into the final result. Rounding should occur after the final expanded uncertainty has been determined.
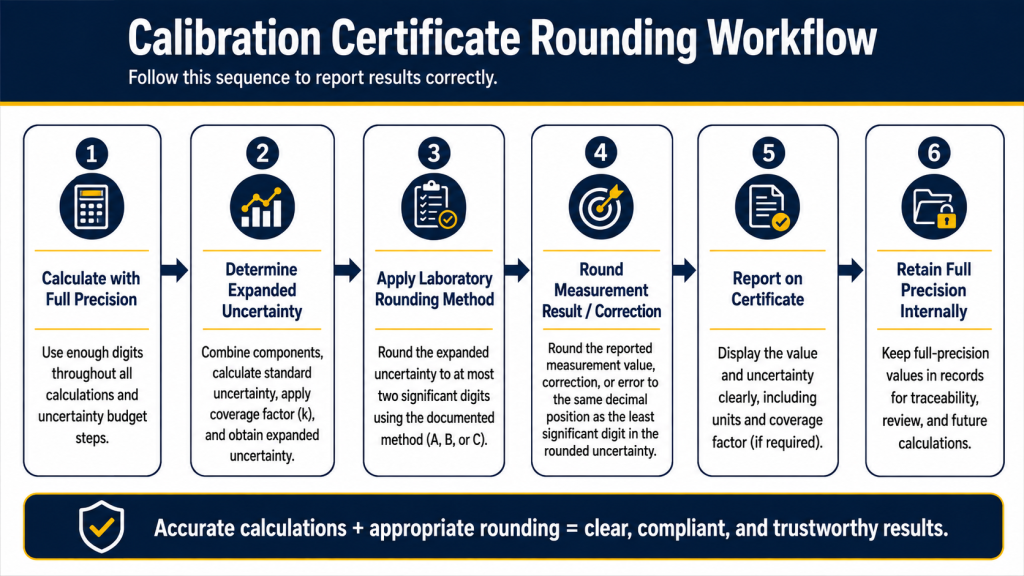
The preferred workflow is therefore:
Full-precision uncertainty components
→ calculate combined standard uncertainty
→ apply the appropriate coverage factor
→ determine expanded uncertainty
→ then round the final value for reporting
The difference is important.
The rule controls what appears on the certificate. It should not unnecessarily reduce the numerical precision of the laboratory’s internal calculations.
Round the Measurement Result to Match the Uncertainty
After the expanded uncertainty has been rounded, there is another reporting step that is sometimes overlooked.
The reported measurement value, correction, or error should normally be rounded to the same decimal position as the least significant digit in the uncertainty.
NIST GLP 9 explicitly describes this approach.
Consider a force calibration calculation:
Result = 10,000.03748 lbf
Expanded uncertainty = 2.37483 lbf
First, round the uncertainty:
2.37483 → 2.4 lbf
The uncertainty extends to the tenths-of-a-pound position.
The reported result should therefore also be expressed to that position:
10,000.03748 → 10,000.0 lbf
The certificate can then report:
10,000.0 lbf ± 2.4 lbf
rather than:
10,000.03748 lbf ± 2.4 lbf
The latter mixes a highly detailed displayed measurement value with a much coarser statement of uncertainty.
Example: Force Calibration in Pounds-Force
Consider a load cell calibration where the laboratory calculates:
Applied force: 50,000.0000 lbf
Indicated force: 49,997.8364 lbf
The calculated indication error is:
−2.1636 lbf
Suppose the laboratory’s final expanded uncertainty calculation produces:
U = 3.4762 lbf
The expanded uncertainty is first reduced to the appropriate reporting precision:
3.4762 → 3.5 lbf
The error is then rounded to the same decimal position:
−2.1636 → −2.2 lbf
The certificate could therefore report:
Error: −2.2 lbf
Expanded uncertainty: 3.5 lbf
The internal calibration record can still retain:
−2.1636 lbf
and:
3.4762 lbf
for calculations, review, and traceability.
Reporting fewer digits does not mean the laboratory performed a less precise calculation.
It means the laboratory is communicating the result at a numerical resolution appropriate to its uncertainty.
Example: Force Calibration in Newtons
Now suppose an expanded uncertainty calculation produces:
U = 0.006742 N
The first significant digit is 6.
The second significant digit is 7.
Therefore the uncertainty might be reported as:
U = 0.0067 N
Notice that the four zeros before the 6 do not count as significant digits.
Now suppose the measured correction is:
0.018462 N
Because the uncertainty ends at the fourth decimal place:
0.0067 N
the correction should be rounded to the same decimal position:
0.0185 N
The reporting pair becomes:
Correction = 0.0185 N
U = 0.0067 N
This is a good illustration of why a blanket rule such as “always report uncertainty with two decimal places” would be incorrect.
What About Percentage or Relative Uncertainty?
The same principle applies when uncertainty is expressed relatively.
Suppose the calculated relative expanded uncertainty is:
0.012846 %
A two-significant-digit presentation might be:
0.013 %
Those digits are 1 and 3.
It should not automatically become:
0.01 %
simply because someone interprets the requirement as “two decimal places.”
Likewise:
0.24738 %
might become:
0.25 %
The rules concern the numerical significance of the uncertainty, not a fixed number of characters after a decimal point.
Avoid Truncation
Rounding and truncation are not the same operation.
Suppose:
U = 2.3987 lbf
Truncating to two significant digits gives:
2.3 lbf
Proper nearest-value rounding gives:
2.4 lbf
The difference is significant.
NIST GLP 9 specifically cautions against truncation in its discussion of standard spreadsheet rounding.
Truncation systematically removes information in one direction. For uncertainty values, that may even create a reported value lower than what an appropriate rounding procedure would produce.
Certificate Templates and Calibration Software Can Create Problems
Many reporting errors are not caused by a technician misunderstanding metrology.
They are caused by software formatting.
A database field may automatically display six decimal places.
A spreadsheet may use a ROUND function that does not match the laboratory’s documented tie-breaking convention.
A certificate template may force every uncertainty to three decimal places.
A custom application may calculate correctly but display too many digits.
A2LA has noted that excessive significant figures can occur when programs or certificate templates default to more digits than allowed.
For this reason, rounding requirements should be considered during the design and validation of calibration software—not only during final certificate review.
The laboratory’s procedure should define the rounding policy.
The software should implement that policy.
The certificate should display the resulting value correctly.
A Practical Laboratory Policy
A robust laboratory procedure can separate the subject into three questions:
1. How many significant digits will be reported?
For accredited calibration uncertainty, apply the applicable ILAC and accreditation-body requirements.
2. Which rounding method will be used?
Define whether the laboratory uses even/odd rounding, standard spreadsheet rounding, conservative upward rounding, or another justified approach where permitted.
3. When does rounding occur?
Retain adequate precision throughout calculation and round only when preparing the final reported value.
That simple structure prevents many certificate inconsistencies.
It also makes software validation much easier because the laboratory can test known boundary cases.
For example, a software validation set might deliberately include:
2.3412.3502.3512.4500.084024
These values reveal whether the software is using truncation, ordinary nearest rounding, even/odd rounding, or upward uncertainty rounding.
Why This Matters Beyond Formatting
Significant digits are sometimes treated as a cosmetic issue.
They are not.
The digits displayed on a calibration certificate communicate information about the measurement.
Too many digits can imply unsupported resolution.
Too few digits can unnecessarily discard useful information.
Inconsistent rounding can produce different reported results from the same underlying data.
Premature rounding can actually affect calculations.
And an accredited laboratory may create a nonconformance simply by reporting expanded uncertainty with more significant digits than the applicable accreditation requirement permits. A2LA has identified this as a recurring calibration-certificate issue.
Good rounding practice is therefore part of good measurement practice.
Final Takeaway
There are three separate concepts that should not be confused.
ILAC P14 addresses the reporting precision of expanded uncertainty: for the relevant accredited calibration context, the numerical value is limited to at most two significant digits.
NIST SP 811 explains established rounding mechanics, including the even/odd rule for exact halfway cases.
NIST GLP 9 brings the subject into calibration laboratory practice, describing even/odd rounding, standard spreadsheet rounding, and conservative uncertainty-up rounding; it also emphasizes documenting the selected method, avoiding intermediate rounding, and matching the reported measurement value to the decimal position of the uncertainty.
The practical sequence is therefore:
Calculate accurately → determine expanded uncertainty → apply the laboratory’s documented rounding method → report no more than the permitted significant digits → round the associated calibration value to a consistent decimal position.
That produces a calibration certificate that is not only cleaner, but also communicates the measurement result more appropriately.
You can also use the Metrioc Significant Figures Calculator to compare common rounding with the NIST SP 811 even/odd method for any number and selected number of significant figures.
Technical References
ILAC Policy Documents – ILAC P14
NIST SP 811 – Guide to the SI
NIST Good Laboratory Practices – GLP 9