


How Often Should a Handheld Force Gauge Be Calibrated?
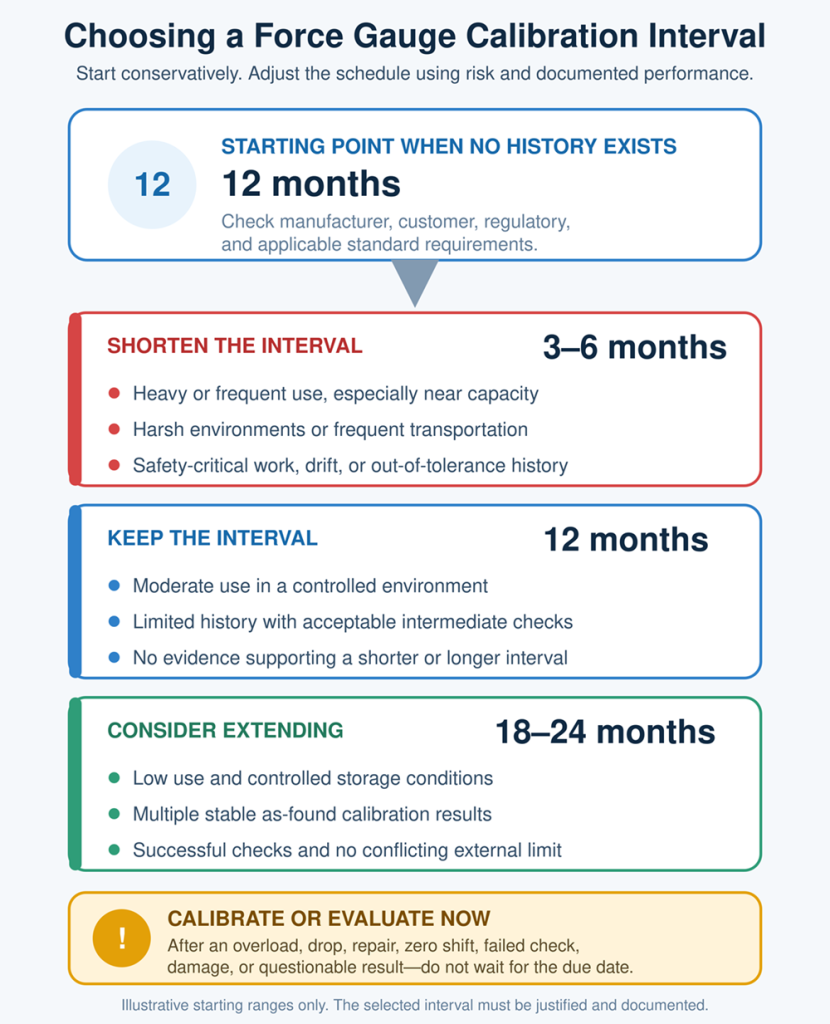
For a handheld force gauge with no established performance history, a 12-month calibration interval is a practical starting point. It is not, however, a universal rule.
A defensible force gauge calibration interval should reflect how the gauge is used, the environment in which it operates, its calibration history, the consequences of an incorrect result, and any applicable quality-system or contractual requirements.
Gauges exposed to heavy use, frequent transportation, loads near capacity, harsh conditions, or safety-critical measurements may need calibration every three to six months.
A longer interval may be reasonable for a lightly used gauge with several stable as-found calibrations and effective intermediate checks. Regardless of the scheduled interval, a gauge should be evaluated after an overload, drop, repair, unexpected zero shift, or failed performance check.
Why There Is No Universal Calibration Interval
Calibration establishes how a specific gauge performs when compared with suitable reference standards. The result is valid for the instrument at the time of calibration and under the conditions of the calibration. It does not guarantee that the gauge will remain within its required limits for a fixed number of months.
NIST states that it generally does not require or recommend a set recalibration interval. Instead, the interval depends on factors such as required accuracy, contractual or regulatory requirements, instrument stability, and environmental effects. NIST also recommends using historical as-submitted data to validate and refine the interval.
That leads to a more useful question than “Does this gauge need annual calibration?”:
How long can this force gauge be expected to remain suitable for its intended measurements at an acceptable level of risk?
The answer will not be identical for every gauge, even when two instruments are the same model.
What Determines the Recalibration Frequency?
Frequency and severity of use
A gauge used hundreds of times per week experiences a different level of mechanical and handling stress from one used for occasional setup checks. Consider:
- Number of measurements or loading cycles
- Repeated loading near the gauge’s capacity
- Frequent changes between tension and compression
- Side loads caused by handheld use or poor alignment
- Transportation between production areas or customer sites
- The experience and consistency of operators
For high-use equipment, a usage-based limit, such as a defined number of cycles, may supplement a calendar-based calibration schedule.
Operating and storage environment
Temperature changes, moisture, vibration, dust, contamination, and electrical interference can affect a force-measurement system. Portable gauges may be moved between a controlled laboratory, a production floor, a vehicle, and an outdoor work site. Those changes can make their behavior less predictable than equipment that remains in one controlled location.
Storage matters as well. A gauge that is rarely used is not automatically low risk if it is stored where it may be exposed to temperature extremes, corrosion, impact, or accidental loading.
Force gauge drift and performance history
The most useful evidence for setting an interval is the gauge’s own calibration history. Review as-found results for changes in:
- Zero output
- Span or sensitivity
- Linearity across the working range
- Repeatability
- Performance in tension versus compression
One stable calibration is not enough to establish a long-term trend. Several consecutive results provide a stronger basis for changing the interval. If error is moving steadily toward the acceptance limit, the interval should usually be shortened even if the gauge still passed its most recent calibration.
Always retain as-found data. If a gauge is adjusted before its incoming condition is measured, valuable evidence about drift during the previous interval is lost. As-left data confirms performance after adjustment or calibration, but it cannot replace the as-found history.
Accuracy requirements and measurement risk
Calibration frequency should be connected to the decisions made with the gauge. A handheld gauge used for an approximate setup check presents less risk than one used to accept a medical component, qualify an aerospace assembly, or confirm a safety-related release force.
Ask the following questions:
- What error can the process tolerate?
- How close are normal readings to the acceptance limits?
- What measurement uncertainty is required?
- Could an incorrect result create a safety or compliance problem?
- If the gauge is found out of tolerance, how much previous work would need to be reviewed?
The greater the consequence of an incorrect measurement, the stronger the case for a shorter interval, more frequent intermediate checks, or both.
Manufacturer, customer, and quality-system requirements
Before changing an interval, identify any external requirements. These may include the gauge manufacturer’s recommendation, a customer contract, an industry test method, a regulatory obligation, or an internal quality procedure.
General quality standards typically require measuring equipment to be controlled and calibrated when needed to ensure valid results. They do not necessarily require every instrument to be calibrated annually. The organization should be able to show why its selected interval is appropriate and how that decision is reviewed.
Example Handheld Force Gauge Calibration Intervals
The following table is a starting framework, not a universal compliance requirement.
| Starting interval | Conditions that may support it |
|---|---|
| 3 to 6 months | Heavy daily use, frequent transportation, harsh conditions, repeated near-capacity loading, safety-critical measurements, previous drift, or an out-of-tolerance history |
| 12 months | Moderate use in a normal indoor environment, ordinary quality-control measurements, or a new gauge without sufficient history to justify another interval |
| 18 to 24 months | Low use, controlled conditions, low measurement risk, several stable as-found calibrations, successful intermediate checks, and no conflicting manufacturer, contract, or standard requirement |
| Immediate evaluation | Drop, overload, repair, damaged adapter, unexpected zero shift, inconsistent readings, failed intermediate check, or a significant change to the measurement system |
An organization should not extend a force gauge calibration interval simply to reduce calibration cost or avoid scheduling difficulty. Any extension should be based on documented technical evidence.
How to Build a Defensible Calibration Schedule
A practical interval-setting process can be kept relatively simple:
Define the intended use. Record the working range, loading direction, required accuracy, process tolerance, and measurement risk.
Identify mandatory requirements. Check manufacturer instructions, contracts, regulations, industry standards, and internal procedures.
Set a conservative initial interval. Twelve months is commonly reasonable when better information is unavailable, but a higher-risk application may justify a shorter starting point.
Establish intermediate checks. Check the gauge at representative forces and under conditions that resemble normal use.
Collect as-found and as-left results. Retain actual measurement data rather than only a pass/fail statement.
Review performance after every calibration. Look for drift, instability, repairs, overloads, and failed checks.
Apply documented adjustment rules. Shorten or extend the interval according to predetermined criteria and record who approved the change.
ILAC-G24:2022 / OIML D 10:2022 is particularly useful for developing this process. It provides guidance on selecting initial recalibration intervals, reviewing historical results, using intermediate checks, and applying methods such as automatic interval adjustment, control charts, in-use time, and statistical analysis.
Organizations managing large inventories or seeking a formal statistical program may also consult NCSLI RP-1, Establishment and Adjustment of Calibration Intervals.
Intermediate Checks Do Not Replace Calibration
An intermediate check can reveal a problem before the next scheduled calibration. Depending on the gauge and application, checks may be made at appropriate low, middle, and high points using suitable reference equipment.
The check should reproduce the normal measurement as closely as practical, including:
- Tension or compression direction
- Adapters and fixtures
- Alignment
- Units, filtering, and display settings
- Warm-up and zeroing practices
- Typical loading sequence
A check at zero alone cannot confirm sensitivity across the measurement range. Similarly, a single-point check may not reveal a linearity problem.
Intermediate verification also does not automatically reset the calibration due date. Its purpose is to provide confidence that the gauge continues to perform acceptably between complete calibrations.
When to Recalibrate Before the Due Date
Remove the gauge from service or perform an appropriate evaluation when:
- It has been dropped, struck, or visibly damaged.
- Its rated capacity may have been exceeded.
- The zero reading has changed unexpectedly.
- Readings become inconsistent or fail an intermediate check.
- The gauge has been repaired or adjusted.
- A sensor, indicator, cable, adapter, or other significant component has changed.
- Measurement results are questioned or conflict with another trusted system.
If the gauge is found significantly out of tolerance, the organization should assess the possible effect on work completed since the last known acceptable calibration or check. Shorter intervals or more frequent intermediate checks may then be necessary.
Which Standards Apply to Force Gauge Calibration?
The applicable document depends on how the gauge is used.
ISO/IEC 17025
ISO/IEC 17025:2017 is the principal competence standard for testing and calibration laboratories. It supports controlled equipment programs, metrological traceability, measurement uncertainty, records, and intermediate checks. It does not impose a universal annual interval for handheld gauges.
ASTM E74 and ISO 376
ASTM E74-18(2026), Standard Practices for Calibration and Verification for Force-Measuring Instruments, covers the calibration of static force-measuring instruments. It is especially relevant when an instrument is used as a reference force standard or to verify a testing machine. Similarly, ISO 376:2011 addresses force-proving instruments used to verify uniaxial testing machines.
ASTM E74 includes more specific interval provisions for instruments used as secondary force standards or for testing-machine verification. New devices are initially calibrated at an interval not exceeding one year to establish stability. After the required stability has been demonstrated, an interval up to two years may be permitted under the standard’s criteria.
That two-year provision should not be applied automatically to every handheld force gauge. First confirm that ASTM E74 is the applicable calibration method and that the instrument meets its stability and use requirements.
ASTM E4
ASTM E4 addresses calibration and verification of testing machines. This standard becomes important when the gauge or force-measuring system performs the specific roles described in the standard; It is a not general interval rule for every portable force gauge.
What Should Be Documented?
A defensible handheld force gauge calibration program should record:
- Asset ID, manufacturer, model, serial number, and capacity
- Intended use and required measurement range
- Tension and compression requirements
- Gauge, sensor, cable, adapter, and indicator configuration
- Calibration method and acceptance limits
- Calibration date and assigned interval
- As-found and as-left results
- Measurement uncertainty and traceability information
- Intermediate-check results
- Overloads, damage, repairs, and configuration changes
- The technical justification for shortening or extending the interval
These records make the calibration schedule easier to defend during an audit and more useful for controlling measurement risk.
The Bottom Line
For many handheld force gauges, annual calibration is a sound starting point. The best force gauge calibration interval, however, is not determined by the calendar alone. It is the interval supported by the gauge’s use, environment, stability history, measurement risk, intermediate checks, and applicable requirements.
Start conservatively, retain meaningful as-found data, monitor the gauge between calibrations, and adjust the recalibration frequency only when the evidence supports the change. Recalibrate sooner whenever an overload, impact, repair, failed check, or questionable result creates doubt about the instrument’s performance.
Metrioc provides ISO/IEC 17025-accredited calibration for handheld force gauges and other force-measuring instruments, with calibration setups designed to support proper loading and measurement confidence. To discuss the appropriate calibration scope for your application, contact a Metrioc force calibration specialist.
Frequently Asked Questions
Do handheld force gauges have to be calibrated every year?
Not universally. Twelve months is a common starting interval, but the required frequency should reflect the application, manufacturer guidance, calibration history, environment, and applicable customer or quality-system requirements.
Can a calibration interval be longer than 12 months?
Yes, when no external requirement prevents it and several stable as-found calibrations, effective intermediate checks, controlled use, and an acceptable level of measurement risk support the extension.
Does a quick accuracy check replace calibration?
Usually not. An intermediate check helps detect changes between calibrations, but it may not evaluate the full range, measurement uncertainty, traceability, or all performance characteristics covered by a complete calibration.
Should a force gauge be recalibrated after an overload or drop?
Yes, it should be removed from normal service and evaluated. A load cell or internal mechanical element can shift even when there is no visible external damage.
Is calibration the same as adjustment?
No. Calibration determines the relationship between the applied reference force and the gauge indication. Adjustment changes the instrument to improve its performance. Recording as-found data before any adjustment is essential for evaluating drift and the suitability of the previous calibration interval.